


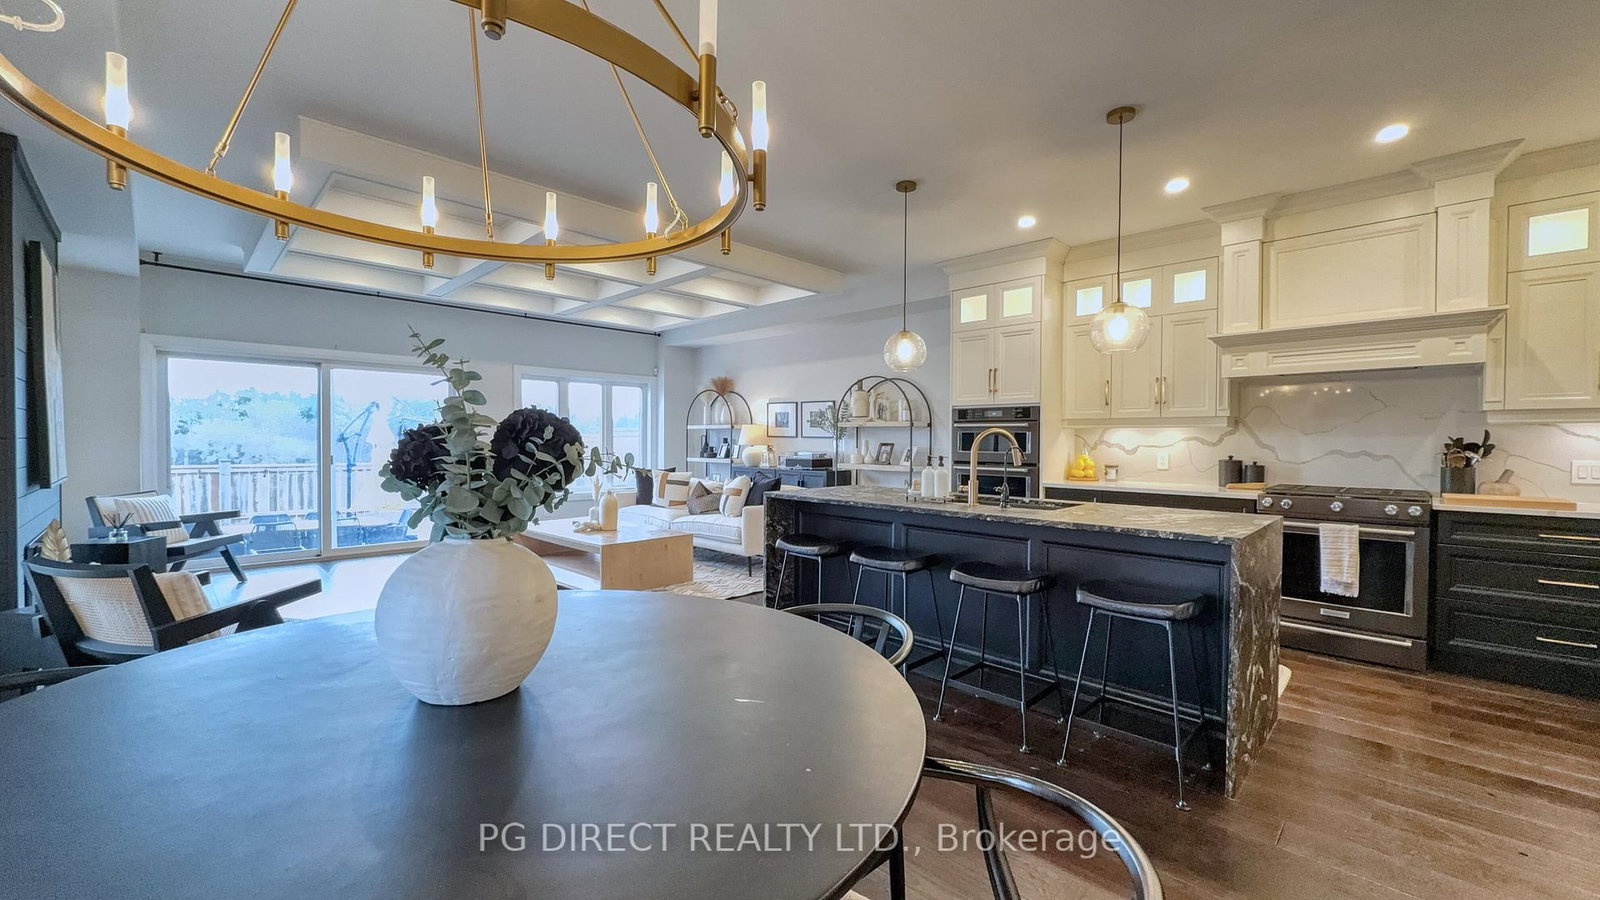




Dining (3.84 × 3.21)
Level: Main

Victoria North, Guelph, Ontario N1E 0K3
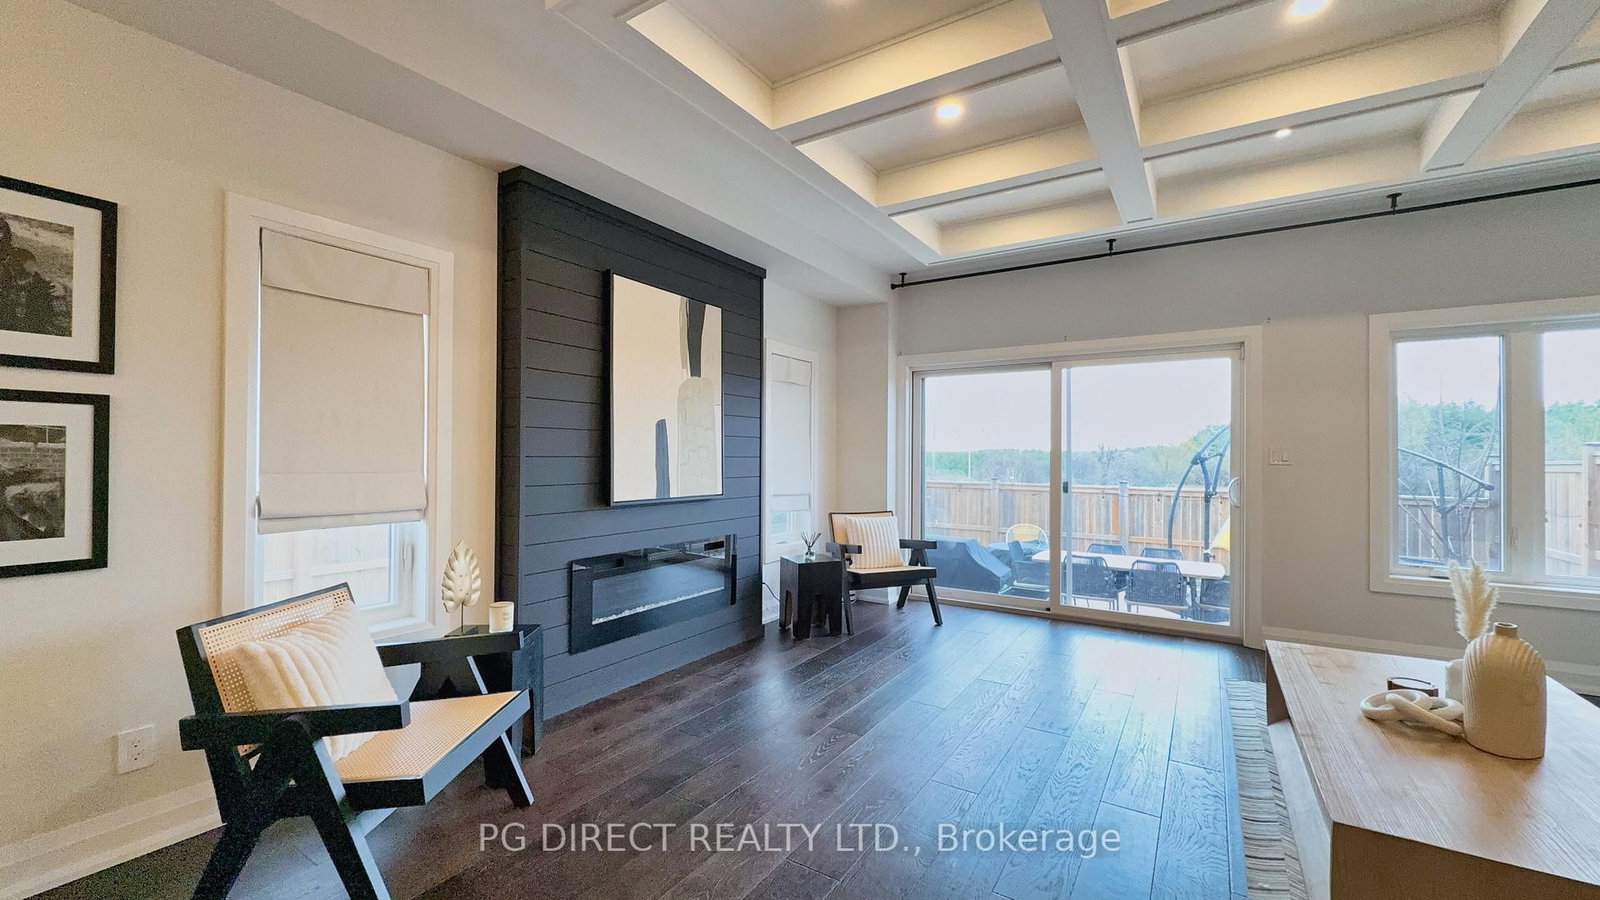
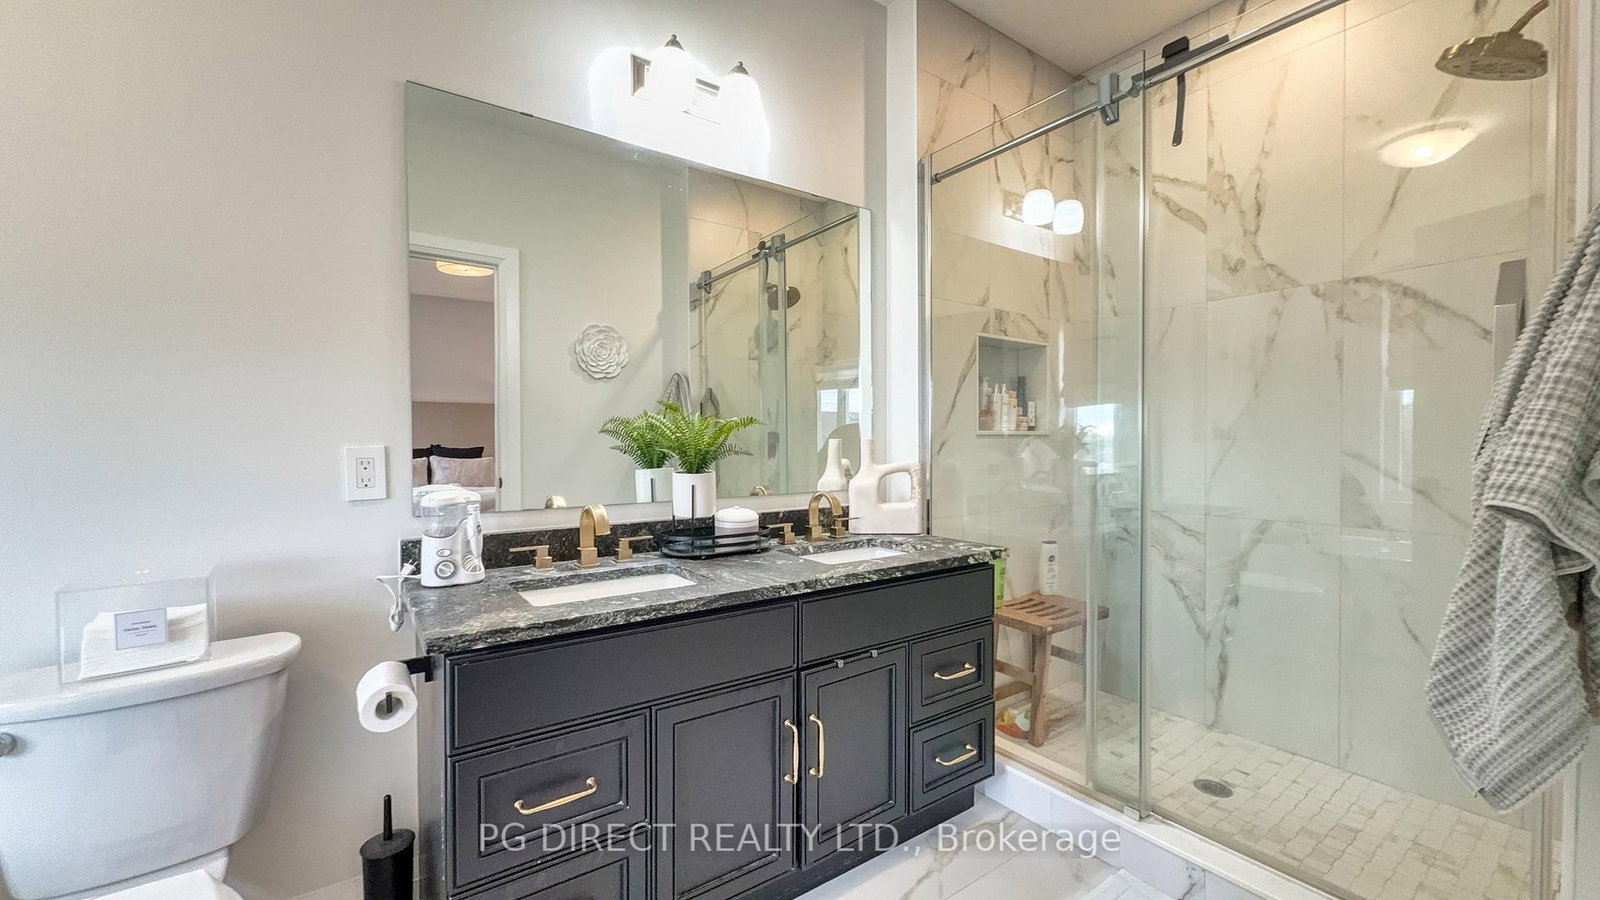
Visit REALTOR website for additional information. Stunning executive freehold end-unit townhome offering approximately 2,300 sq ft above grade plus a finished basement, providing nearly 3,100 sq ft of total living space. Situated on a premium lot backing onto scenic trails, this home offers exceptional privacy, peaceful views, and an abundance of natural light - perfect for those who value both tranquility and connection to nature. Beautifully upgraded throughout, it seamlessly combines elegance, functionality, and modern design. The main floor features soaring ceilings, rich hardwood floors, and a designer kitchen complete with quartz counters, custom cabinetry, high-end appliances, and an oversized waterfall island - an entertainer's dream. The open-concept layout flows seamlessly into the dining and living spaces, highlighted by a striking statement chandelier and large windows that flood the home with natural light while offering serene views of the trails beyond. Upstairs you'll find three spacious bedrooms, including a massive primary retreat with two closets (one oversized walk-in) and a luxurious ensuite featuring a deep soaker tub and separate shower. The upstairs laundry room is beautifully finished with granite countertops and custom cabinetry, offering both convenience and style. The fully finished basement expands the living space even further and features a 4th bedroom or office space, living area and a new full home gym (negotiable), perfect for fitness enthusiasts or flexible family use.
Buy/Sell history for 10 Mussen St, Guelph, Ontario
Sale history on this site covers the last 2 years, the window permitted under the TRREB MLS® VOW agreement.
| Date Start | Date End | List Price | Price | Event | Listing ID |
|---|---|---|---|---|---|
| N/A | N/A | $980,000 | N/A | Pc | X13087832 |
Estimated value requires sign in
AI market estimates use sold comparables and are available after you sign in and accept MLS® VOW terms.
Level: Main
Level: Main
Level: Main
Level: Main
Level: 2nd
Level: 2nd
Level: 2nd
Level: 2nd
Level: Bsmt
Level: Bsmt
Level: Bsmt
Level: Bsmt
Level: Bsmt
Level: Bsmt
Public records about this location. Not part of the MLS® listing and not provided by the listing brokerage.
Province of Ontario open data
Province of Ontario open data
Province of Ontario open data
Province of Ontario open data · Government of Canada open data
Ontario Energy Board · Innovation, Science and Economic Development Canada
None of this is an inspection of the property. Confirm anything that matters to you with the municipality, the conservation authority or the record’s publisher. Contains information licensed under the Open Government Licence – Canada. Contains information licensed under the Open Government Licence – Ontario.
Comparable sales require sign in
Closing prices and sold comps are available to registered visitors who accept MLS® VOW terms on this site.
Monthly Payment
$4,493
Total monthly payment
$5,007
Break-even down payment
100%
Expand Neighbourhood demographics to load Statistics Canada census charts.
Expand Market details to load neighbourhood price and activity trends.
$980,000
$980,000
CAD
Estimated market value
The trademarks MLS®, Multiple Listing Service® and the associated logos are owned by CREA and identify the quality of services provided by real estate professionals who are members of CREA.