


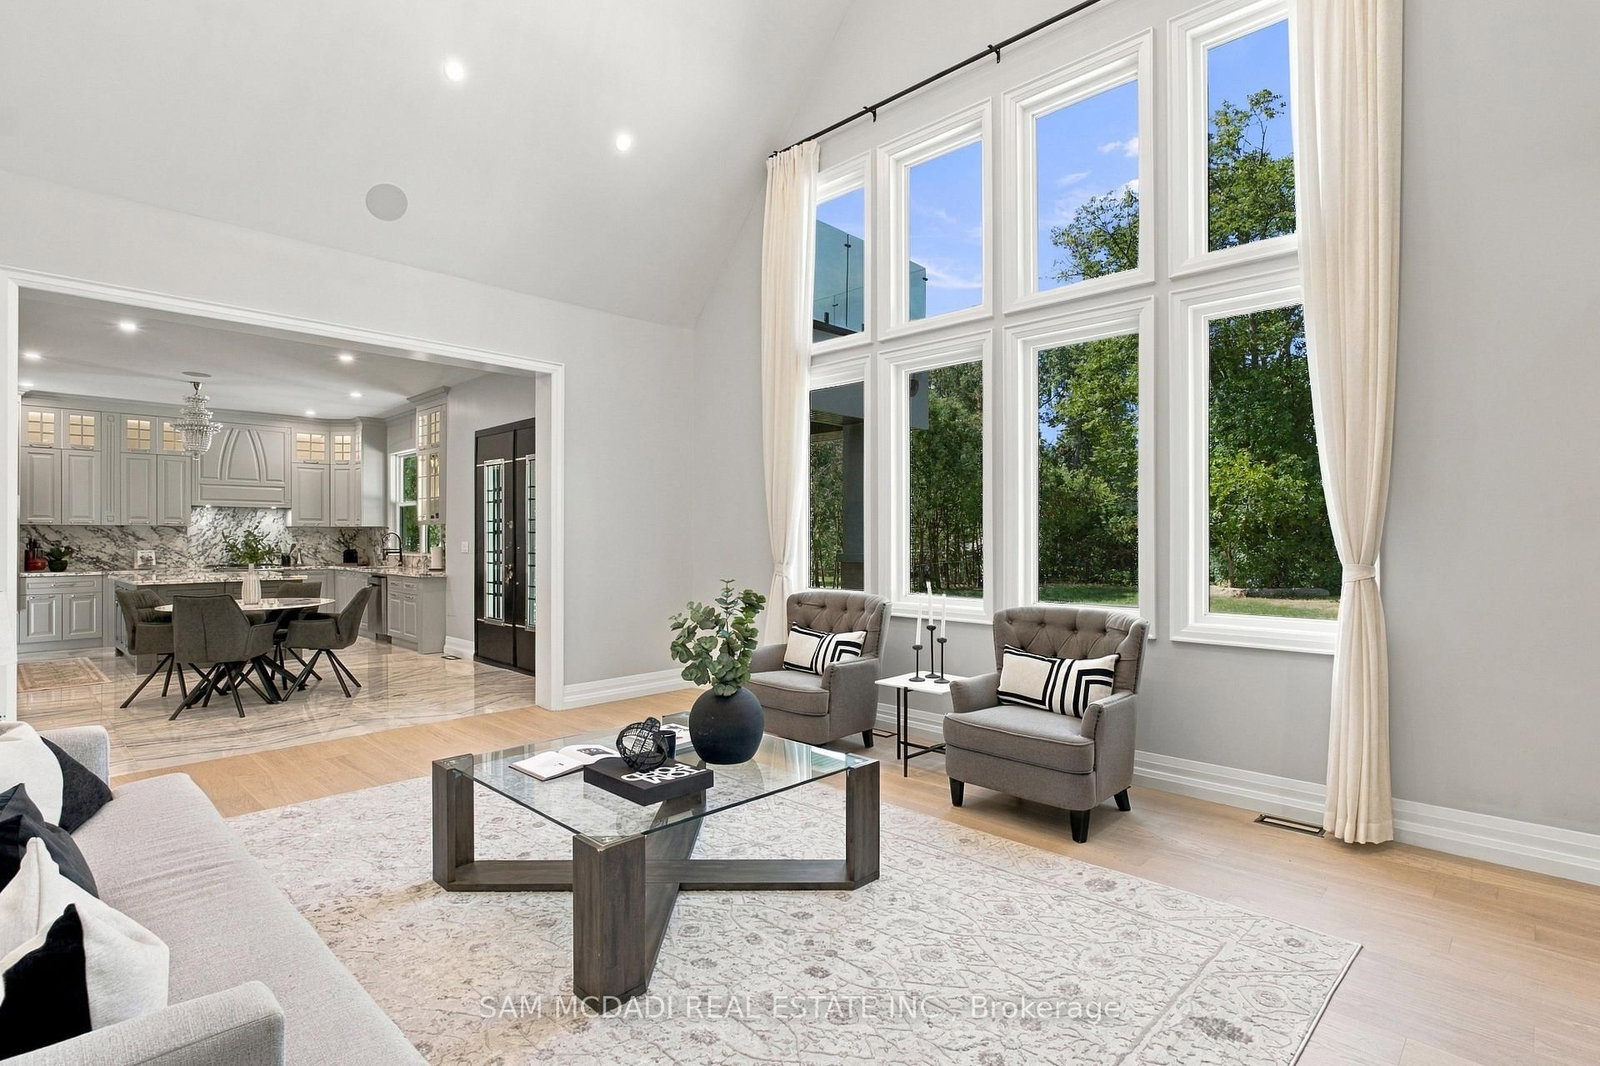


Kitchen (3.7 × 4.69)
Stainless Steel Appl · Marble Counter · Centre Island
Level: Main

Clarkson, Mississauga, Ontario L5J 1L3
Welcome to 1897 Balsam Avenue, an exceptional architectural residence set on a pool-size deep lot in prestigious Clarkson. Offering over 6,600 SF of finished living space & a carefully considered floor plan across three levels. Inside, soaring ceilings, expansive windows & a sophisticated combination of porcelain & hardwood flooring establish an impressive sense of scale, while B/I surround sound enhances the home's entertainment-ready design. The gourmet kitchen pairs an oversized centre island w/ Italian marble countertops & premium B/I appliances, flowing naturally into the bright breakfast area & inviting family room. A dramatic linear fireplace framed by custom built-ins creates a warm focal point, while expansive views extend toward the private backyard, an ideal setting for memorable gatherings. Above, the Owners Suite offers a private retreat w/ vaulted ceilings, a boutique-inspired walk-in closet & a spa-like ensuite finished w/ exquisite porcelain details, a deep soaker tub & oversized glass shower. Three additional bedrooms are thoughtfully appointed, each featuring its own distinctive design, generous closet space & ensuite/semi-ensuite access. The lower level adds a 2nd kitchen, spacious rec area, 2 additional bedrooms w/ ensuites, secondary laundry & a steam room. Flexible bedrooms suit various uses, while the den can convert to a home office or media room. Cove ceilings & pot lights complete the space, ideal for multi-generational living, guests, recreation & wellness. Beyond the residence, enjoy the best of Clarkson and nearby Port Credit right at your doorstep. Stroll to Clarkson Village, Port Credit waterfront, parks/trails, restaurants & boutiques. Families will appreciate access to highly regarded public & private schools, while Clarkson GO provides convenient service into Toronto. With easy access to the QEW, major routes & the GTA.
Buy/Sell history for 1897 Balsam Ave, Mississauga, Ontario
Sale history on this site covers the last 2 years, the window permitted under the TRREB MLS® VOW agreement.
| Date Start | Date End | List Price | Price | Event | Listing ID |
|---|---|---|---|---|---|
| N/A | N/A | $3,499,000 | N/A | For Sale | W13878212 |
Estimated value requires sign in
AI market estimates use sold comparables and are available after you sign in and accept MLS® VOW terms.
Stainless Steel Appl · Marble Counter · Centre Island
Level: Main
Pot Lights · Combined W/Kitchen · Porcelain Floor
Level: Main
Pot Lights · O/Looks Living · hardwood floor
Level: Main
Pot Lights · Bay Window · hardwood floor
Level: Main
Electric Fireplace · Vaulted Ceiling · hardwood floor
Level: Main
Pot Lights · Bay Window · B/I Shelves
Level: Main
5 Pc Ensuite · W/I Closet · W/O To Balcony
Level: 2nd
3 Pc Ensuite · B/I Closet · Large Window
Level: 2nd
Semi Ensuite · B/I Closet · Large Window
Level: 2nd
Semi Ensuite · W/I Closet · Large Window
Level: 2nd
3 Pc Ensuite · B/I Closet · Large Window
Level: Bsmt
Laundry Sink · B/I Shelves · Window
Level: 2nd
Stainless Steel Appl · Quartz Counter · Breakfast Bar
Level: Bsmt
Pot Lights · Open Concept · Laminate
Level: Bsmt
Pot Lights · Built-In Speakers · Broadloom
Level: Bsmt
3 Pc Ensuite · Above Grade Window · Laminate
Level: Bsmt
3 Pc Ensuite · Above Grade Window · Laminate
Level: Bsmt
Public records about this location. Not part of the MLS® listing and not provided by the listing brokerage.
Credit Valley Conservation · Province of Ontario open data
Province of Ontario open data
Province of Ontario open data
Province of Ontario open data · Government of Canada open data
Ontario Energy Board · Innovation, Science and Economic Development Canada
None of this is an inspection of the property. Confirm anything that matters to you with the municipality, the conservation authority or the record’s publisher. Contains information licensed under the Open Government Licence – Canada. Contains information licensed under the Open Government Licence – Ontario. Contains information made available under Credit Valley Conservation Open Data Licence v1.0.
Comparable sales require sign in
Closing prices and sold comps are available to registered visitors who accept MLS® VOW terms on this site.
Monthly Payment
$16,040
Total monthly payment
$18,154
Break-even down payment
100%
Expand Neighbourhood demographics to load Statistics Canada census charts.
Expand Market details to load neighbourhood price and activity trends.
$3,499,000
$3,499,000
CAD
Estimated market value
The trademarks MLS®, Multiple Listing Service® and the associated logos are owned by CREA and identify the quality of services provided by real estate professionals who are members of CREA.