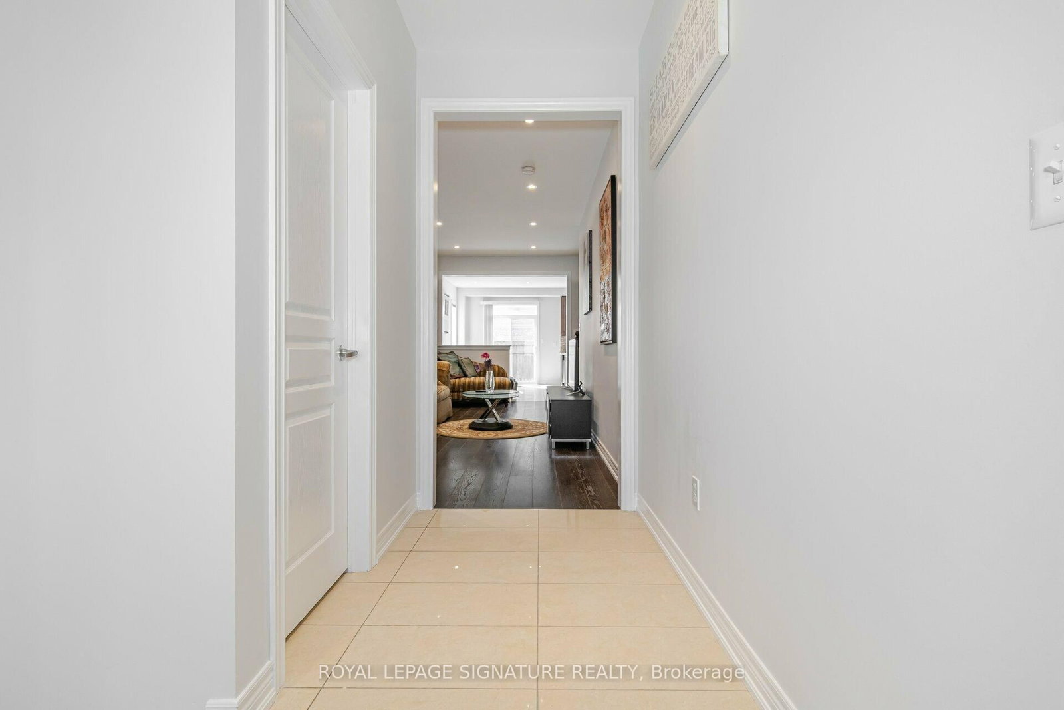
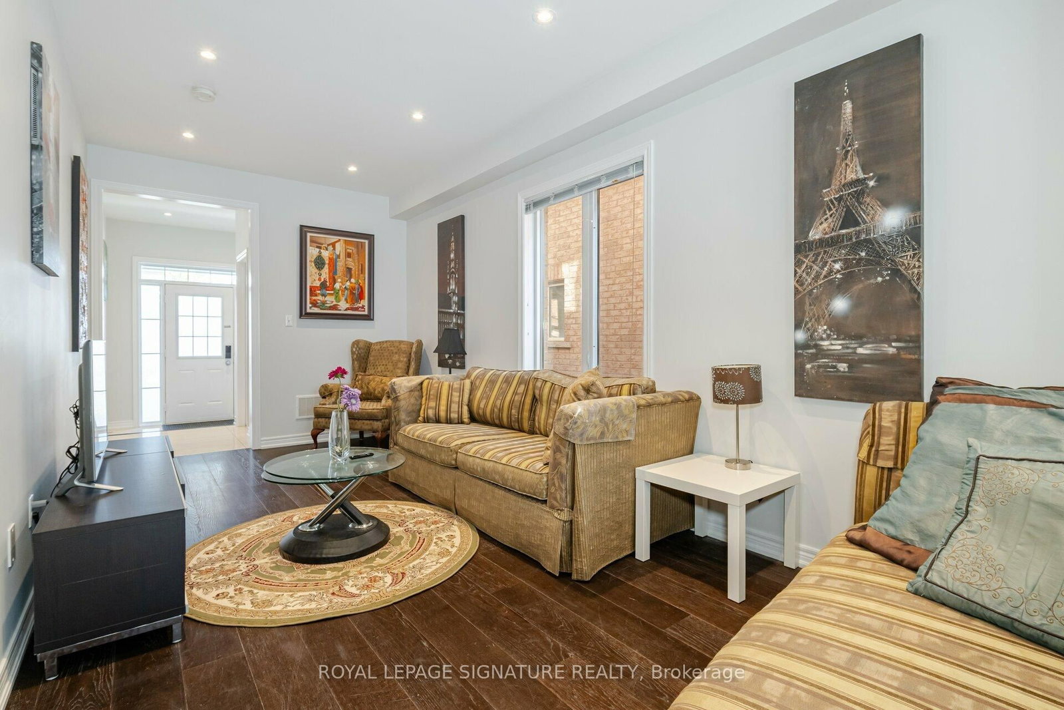
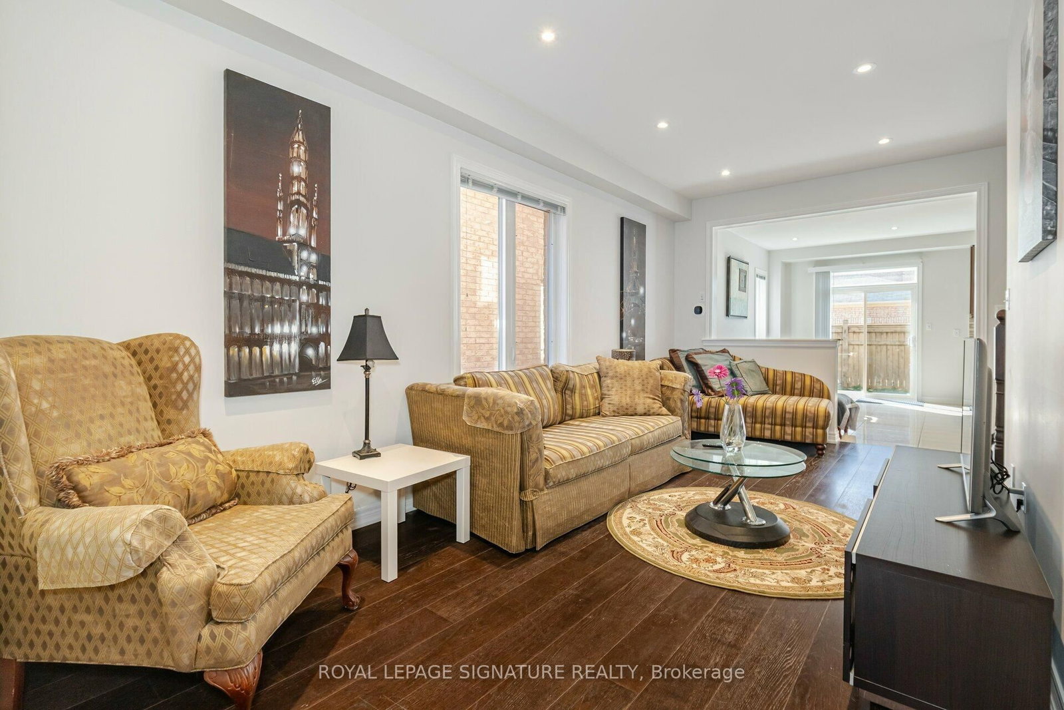
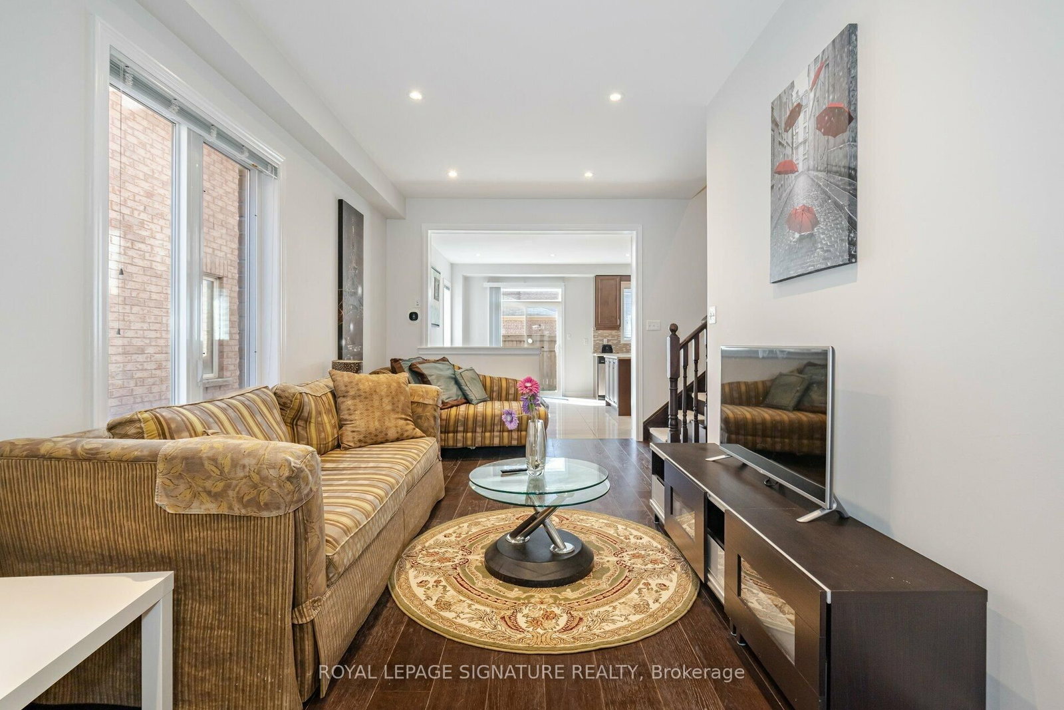
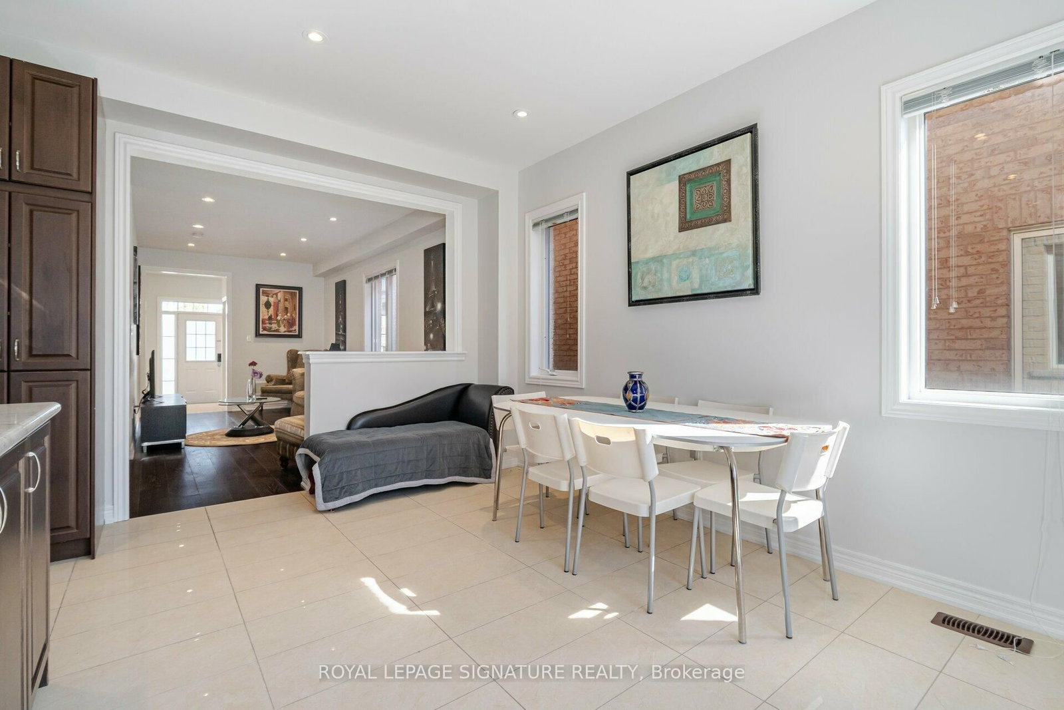
Living (2.84 × 5.94)
hardwood floor · Combined W/Dining · Open Concept
Level: Main

Churchill Meadows, Mississauga, Ontario L5M 0V1
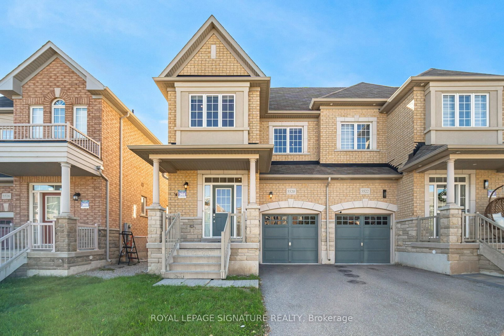
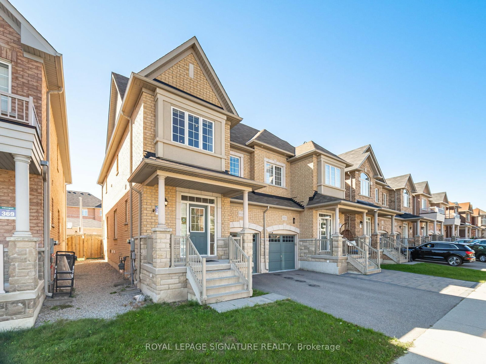
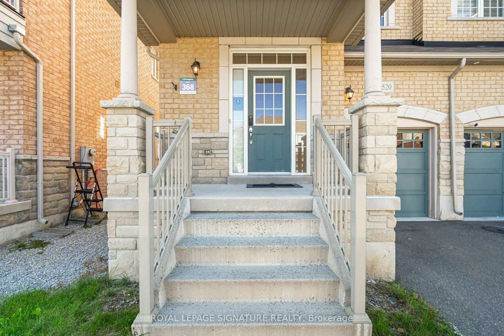
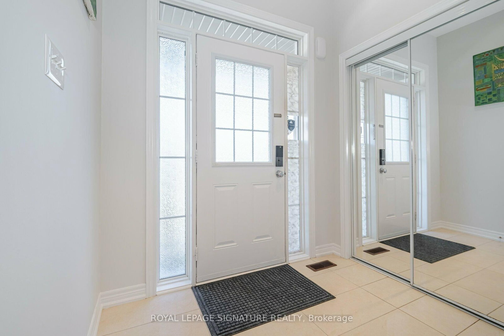
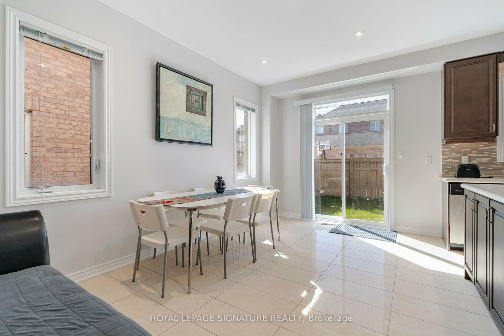
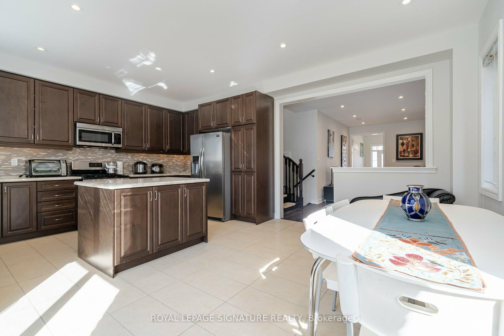
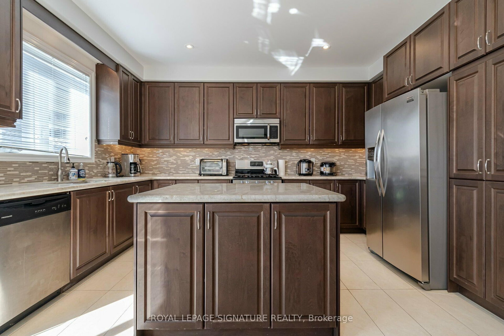
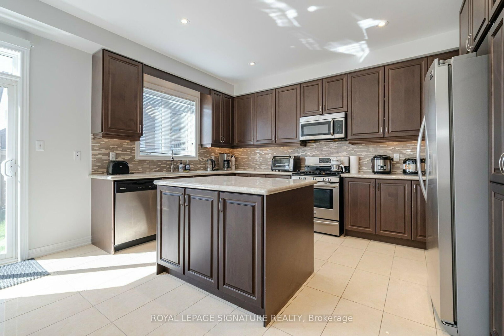
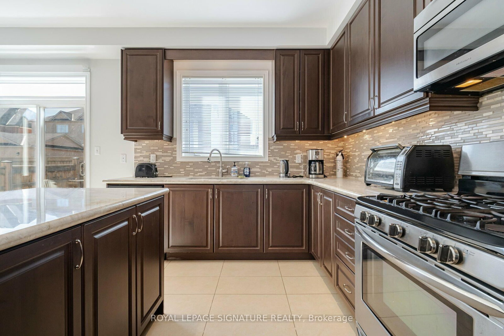
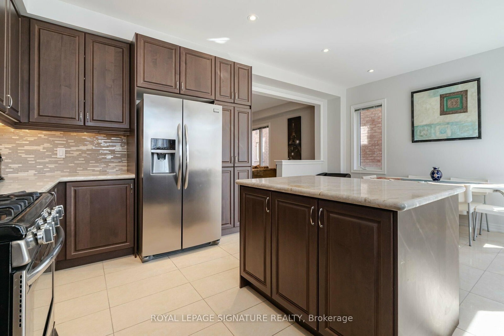
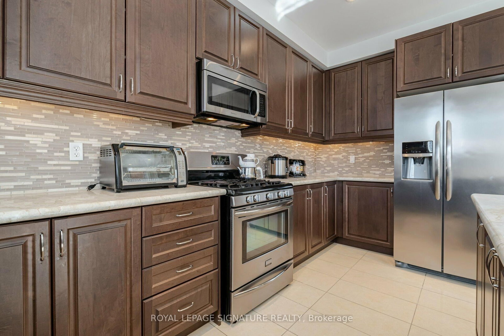
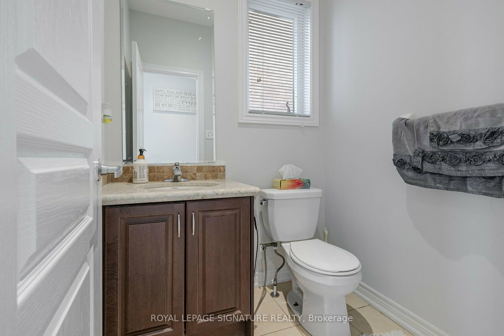
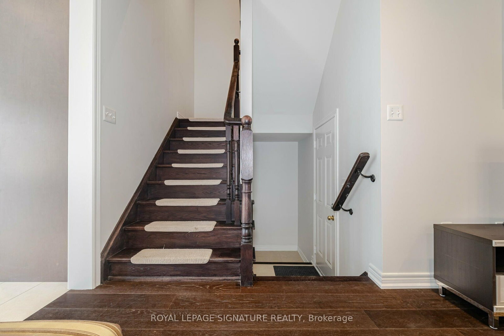
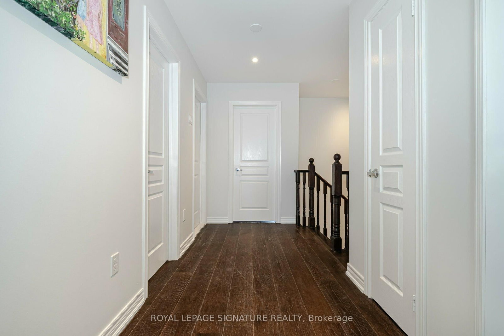
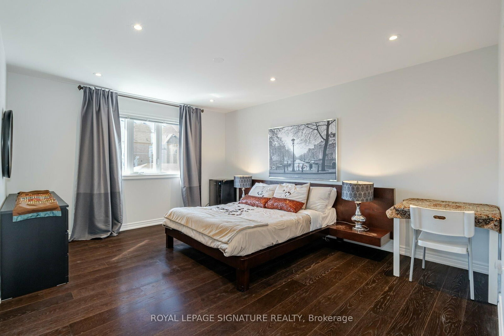
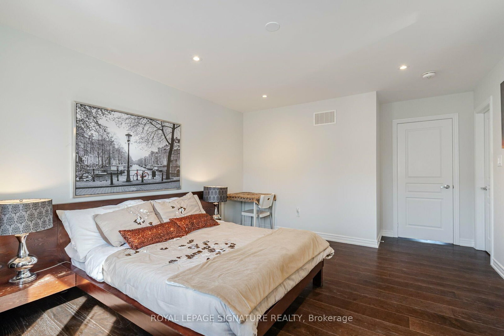
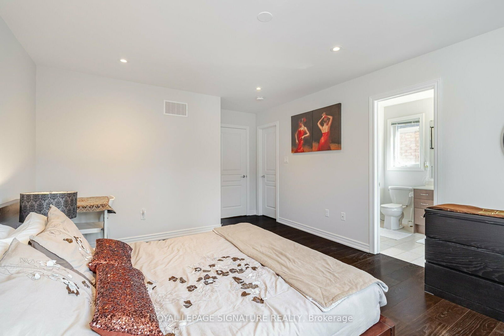
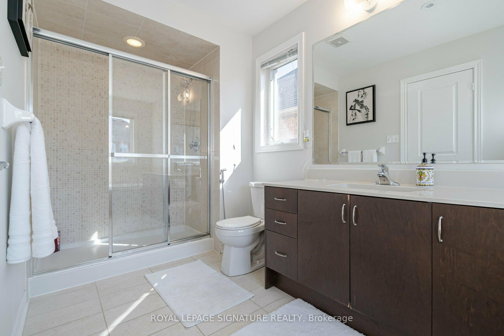
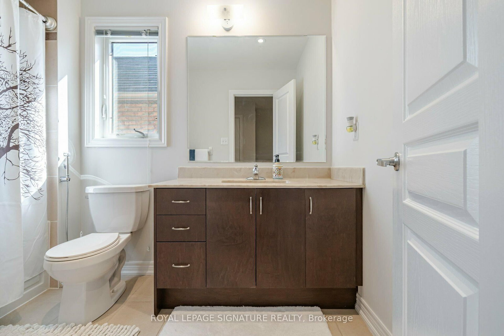
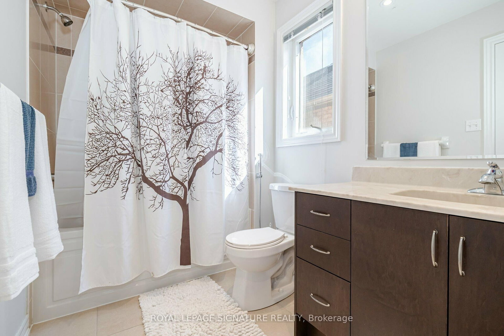
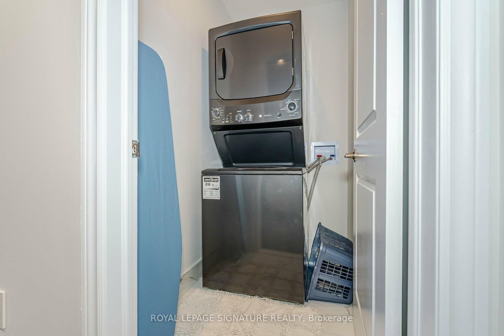
Fully Furnished home, for Short or long terms. No Carpet All Dark Hardwoods Semi Home, Long List Of Upgrades, Including Stainless Steel Appliances And Gas Stove, Granite Countertops, Spot Lights On Backsplash, Upgraded Kitchen Cabinets, Over The Range Hood/ Microwave, Spotless And It Is Just A Master Piece, Master Bath With Walk In Shower, The List Goes On And On.... **EXTRAS** EV plug in the Garage.
Buy/Sell history for 5520 Meadowcrest Ave, Mississauga, Ontario
Sale history on this site covers the last 2 years, the window permitted under the TRREB MLS® VOW agreement.
| Date Start | Date End | List Price | Price | Event | Listing ID |
|---|---|---|---|---|---|
| N/A | N/A | $4,500 | N/A | Pc | W9513530 |
Estimated value requires sign in
AI market estimates use sold comparables and are available after you sign in and accept MLS® VOW terms.
hardwood floor · Combined W/Dining · Open Concept
Level: Main
hardwood floor · Combined W/Living
Level: Main
Ceramic Floor · Backsplash · Stainless Steel Appl
Level: Main
Ceramic Floor · Centre Island · Pantry
Level: Main
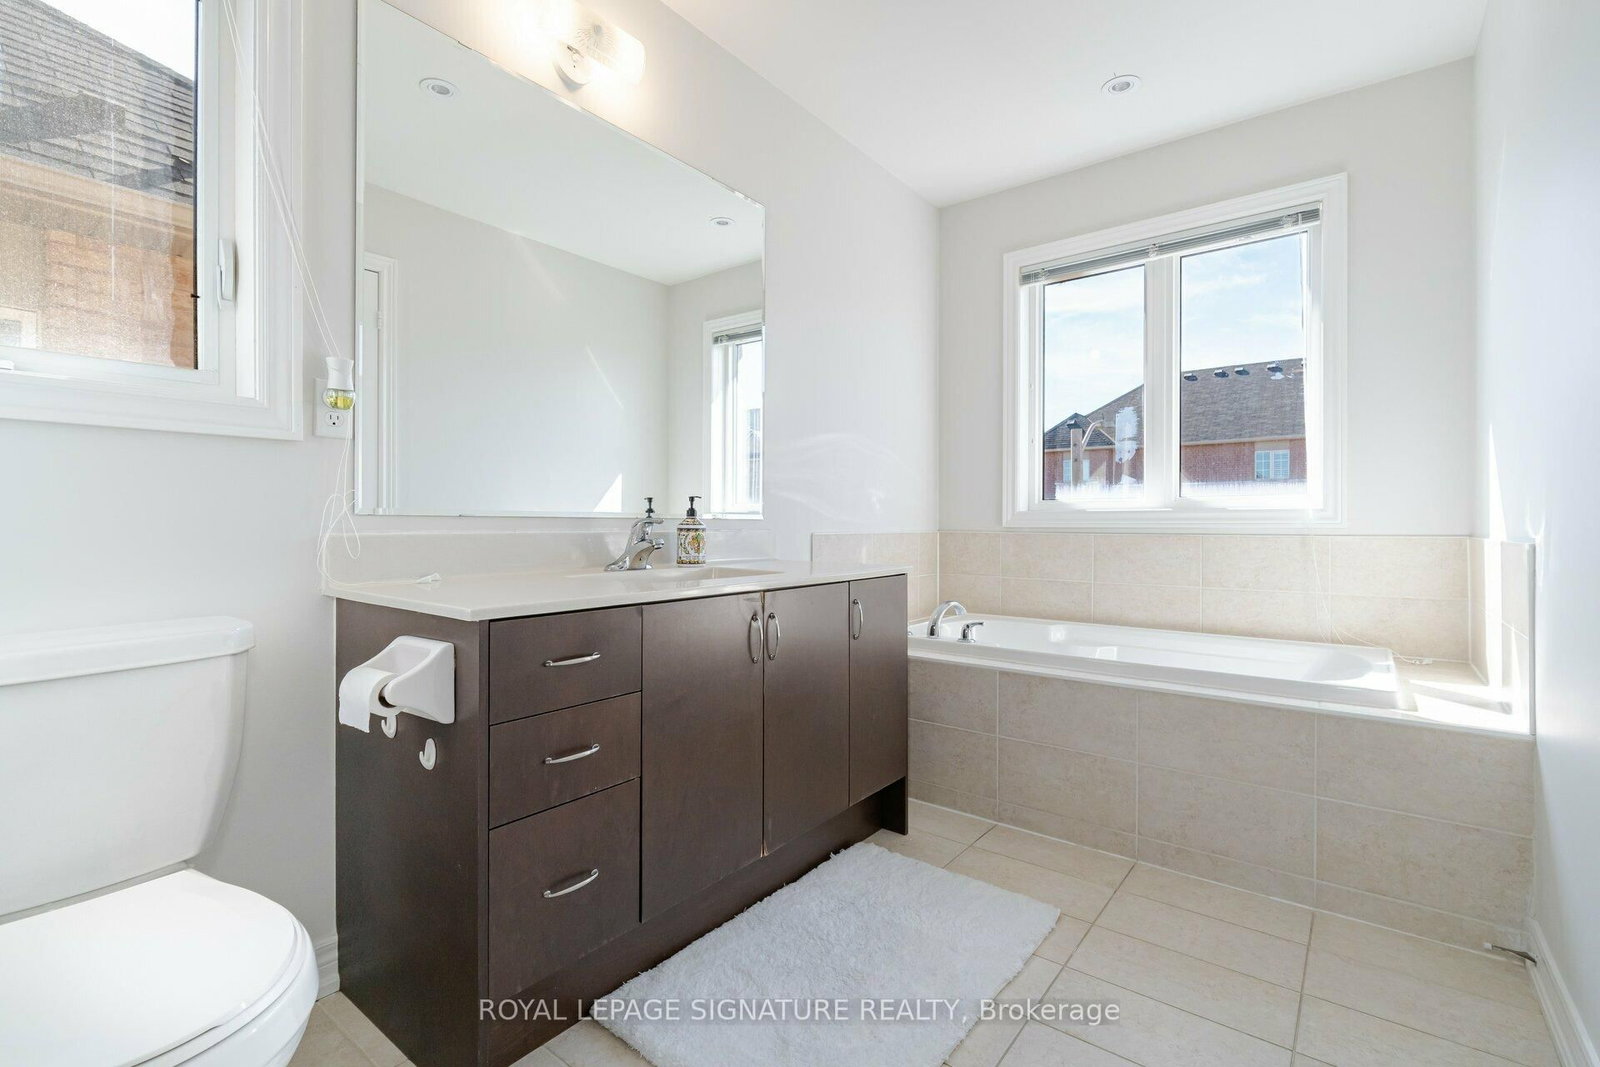
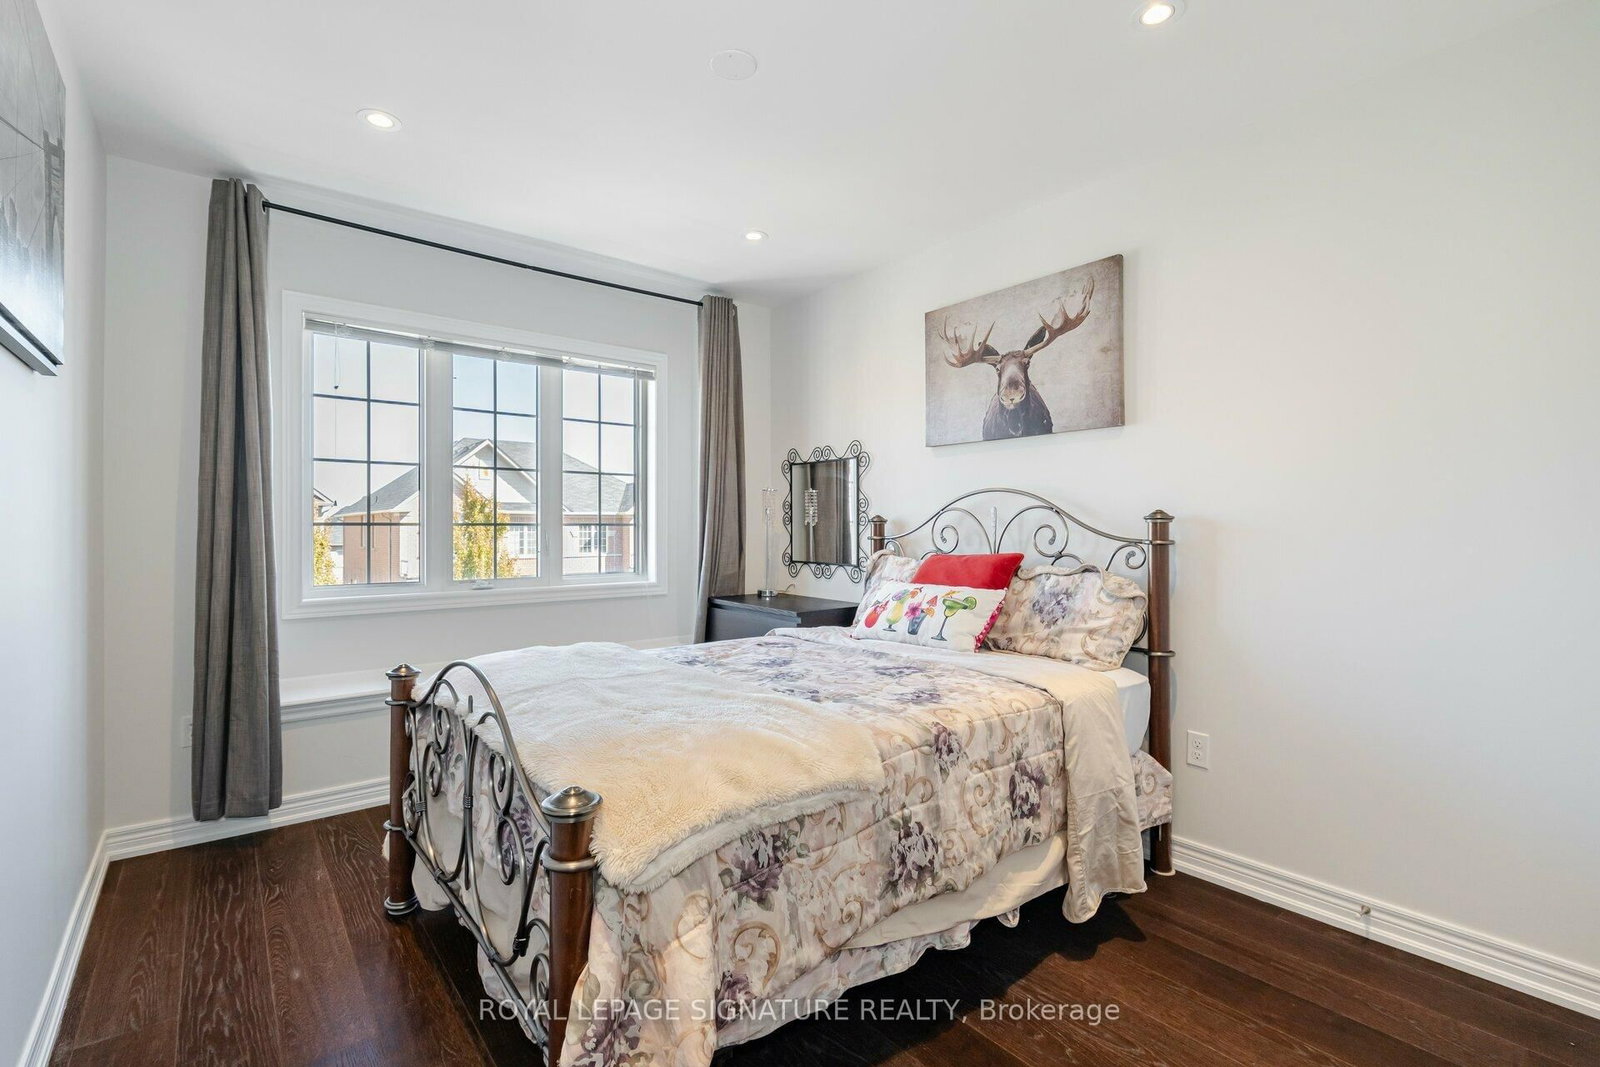
hardwood floor · 5 Pc Ensuite · W/I Closet
Level: 2nd
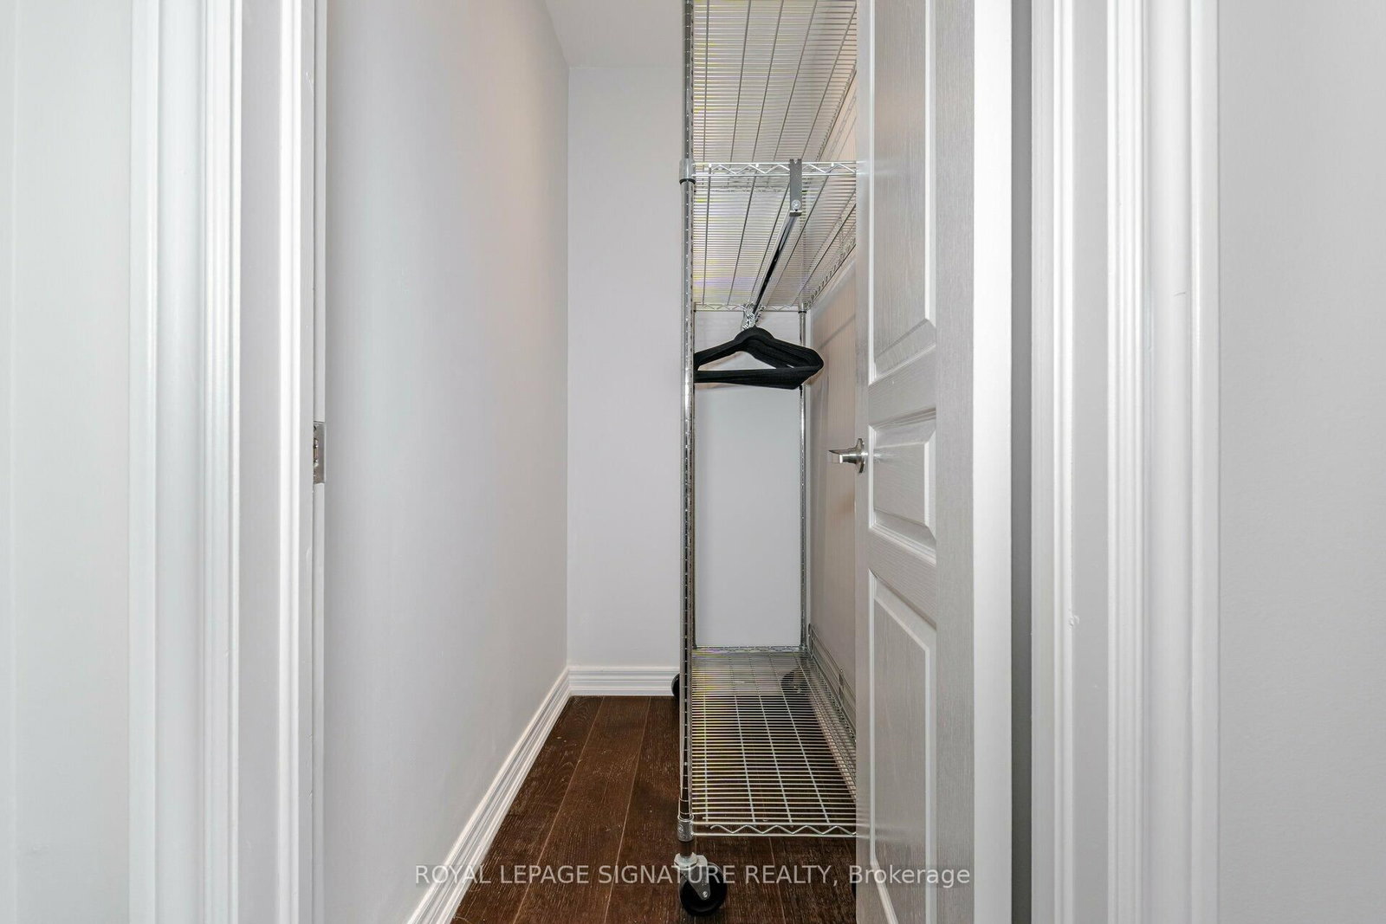
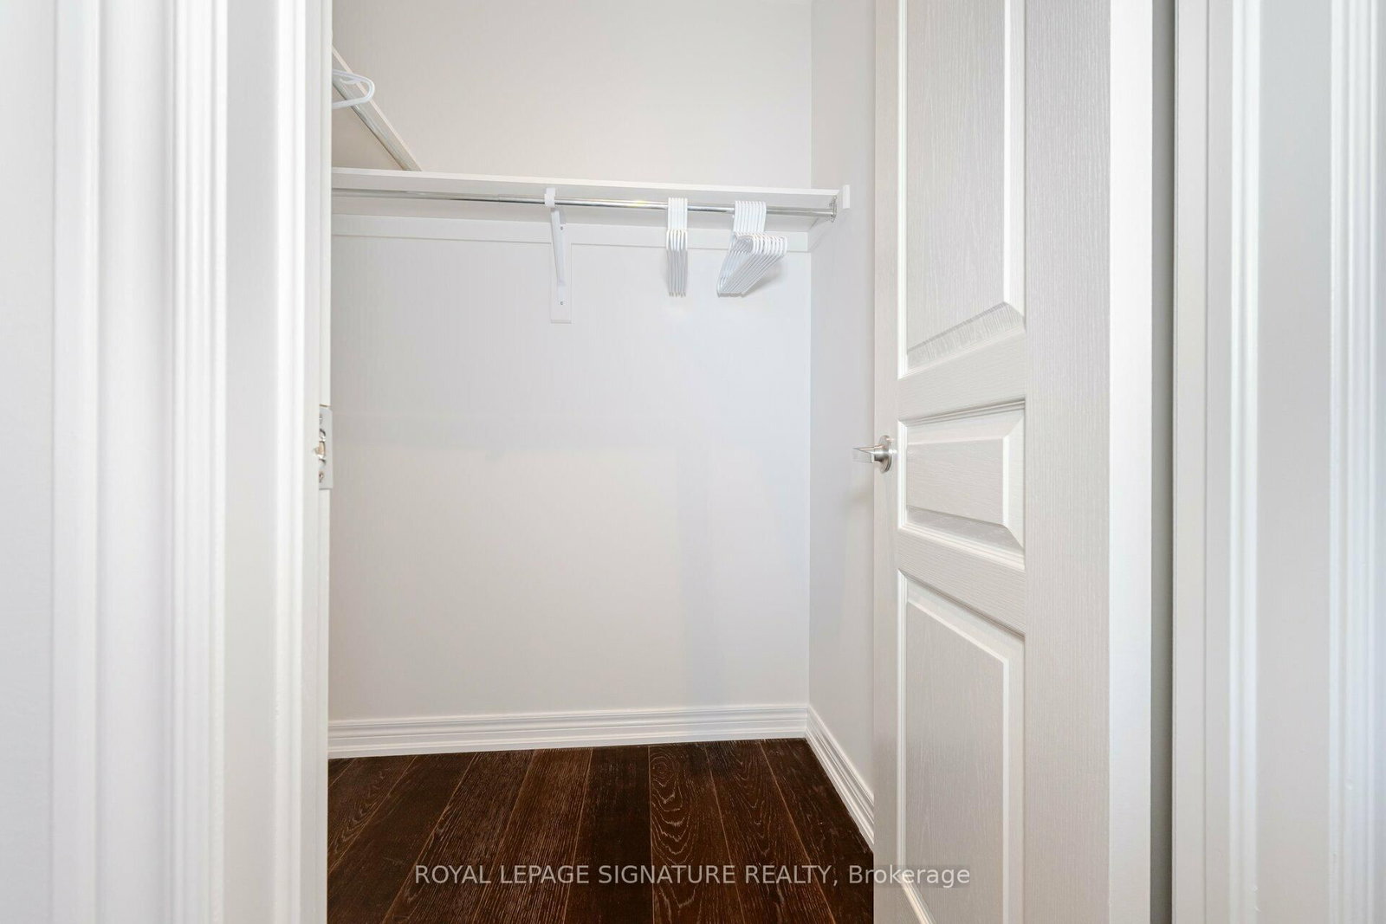
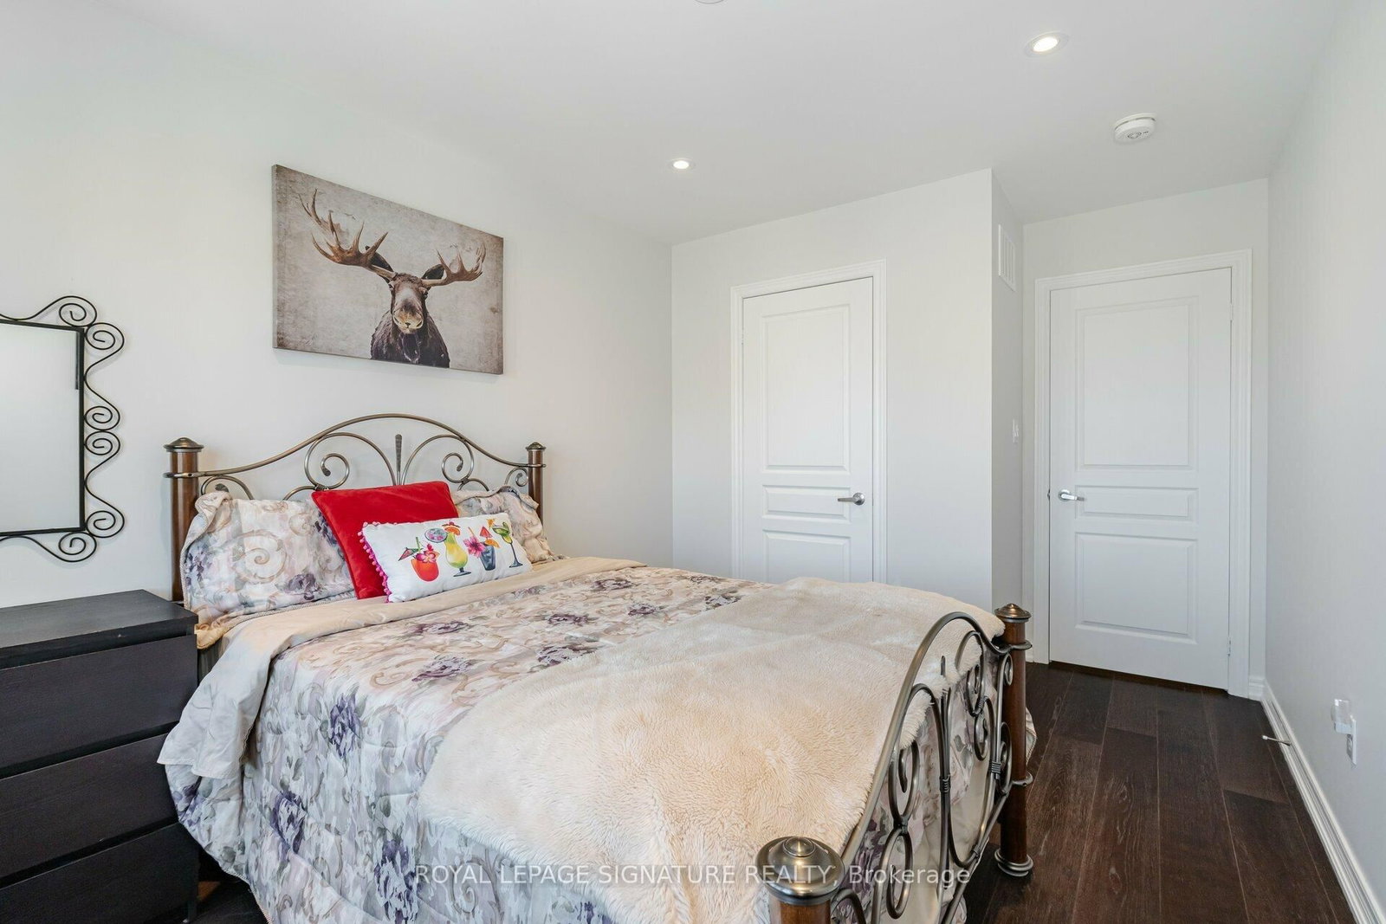
hardwood floor · W/I Closet
Level: 2nd
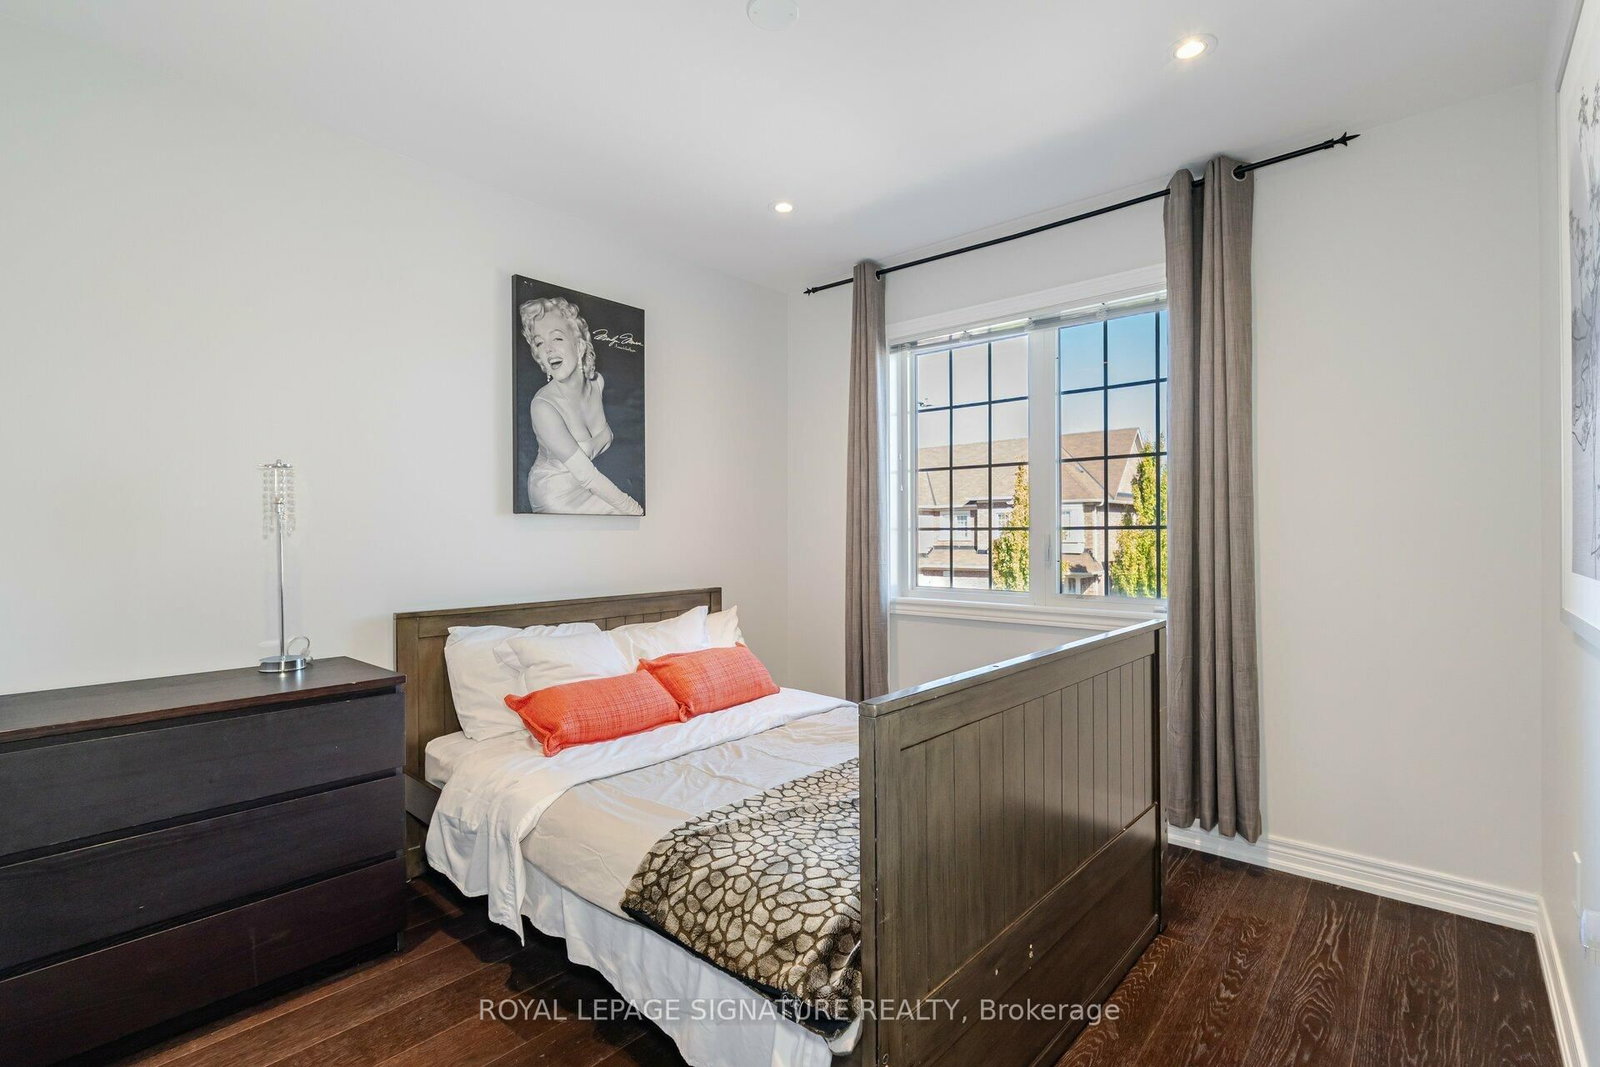
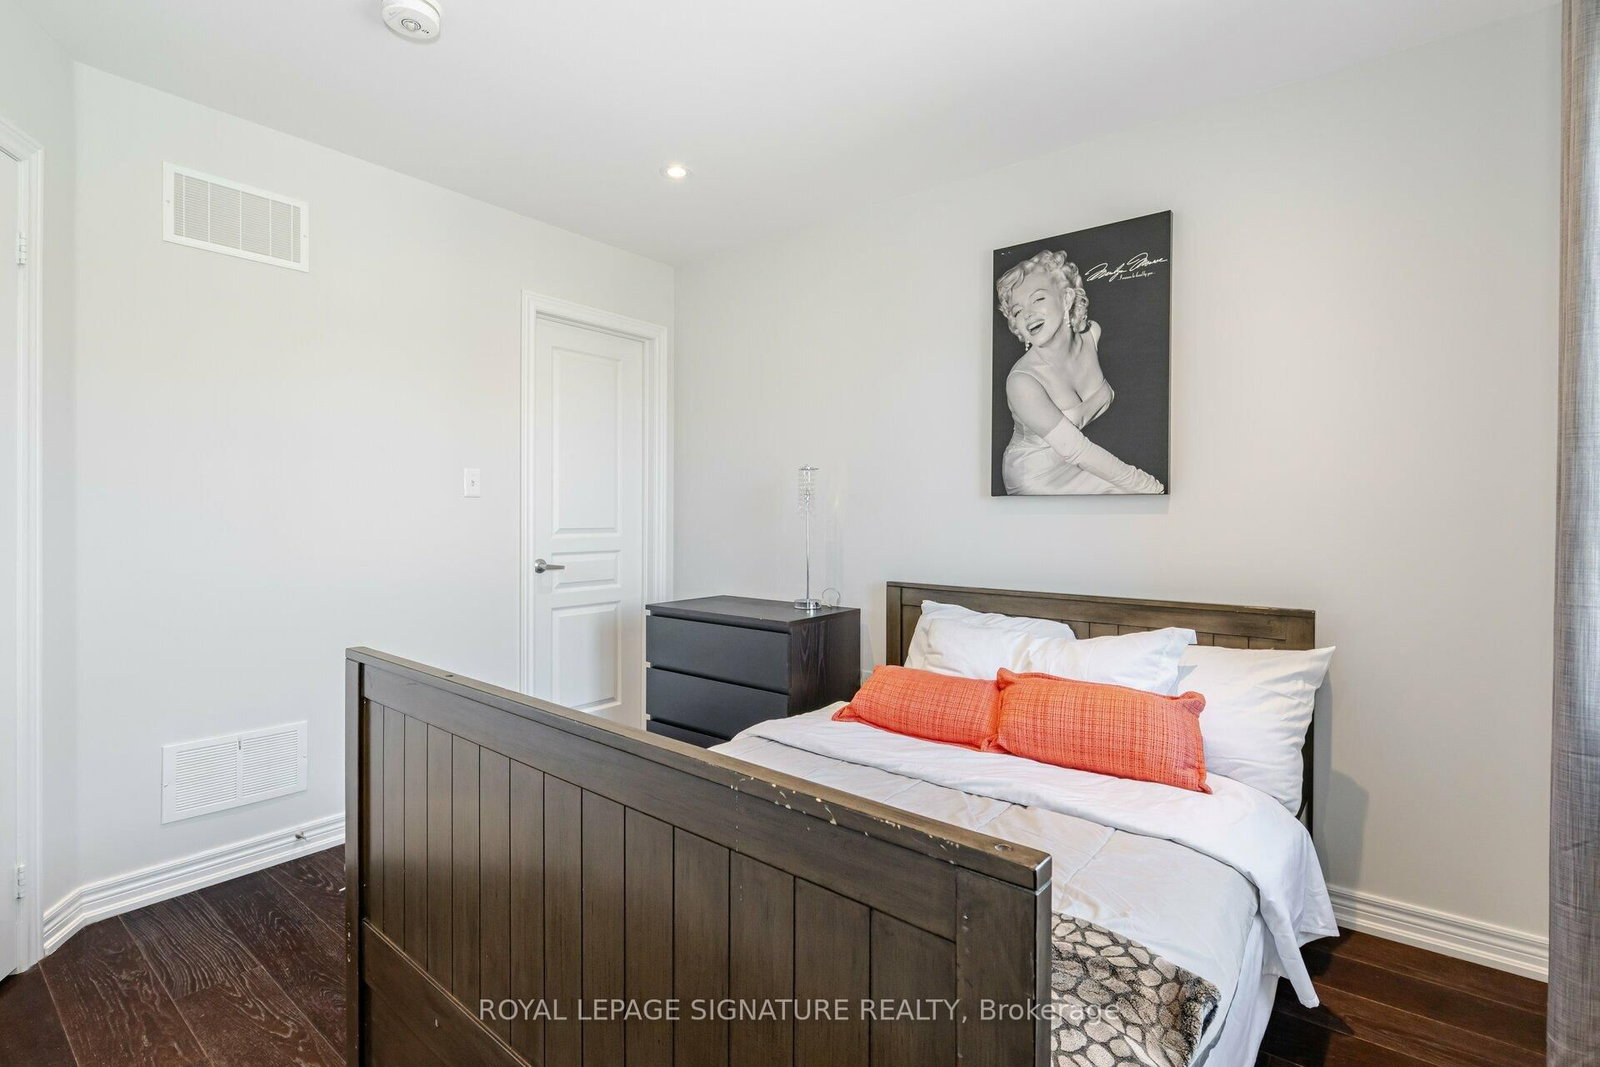
hardwood floor · Closet
Level: 2nd
Comparable sales require sign in
Closing prices and sold comps are available to registered visitors who accept MLS® VOW terms on this site.
Mortgage tools apply to sale listings.
Expand Neighbourhood demographics to load Statistics Canada census charts.
Expand Market details to load neighbourhood price and activity trends.
$4,500/mo
$4,500/mo
CAD
Estimated market value
The trademarks MLS®, Multiple Listing Service® and the associated logos are owned by CREA and identify the quality of services provided by real estate professionals who are members of CREA.