








Room 1
Level not provided

Mississauga Valleys, Mississauga, Ontario L5A 3X2
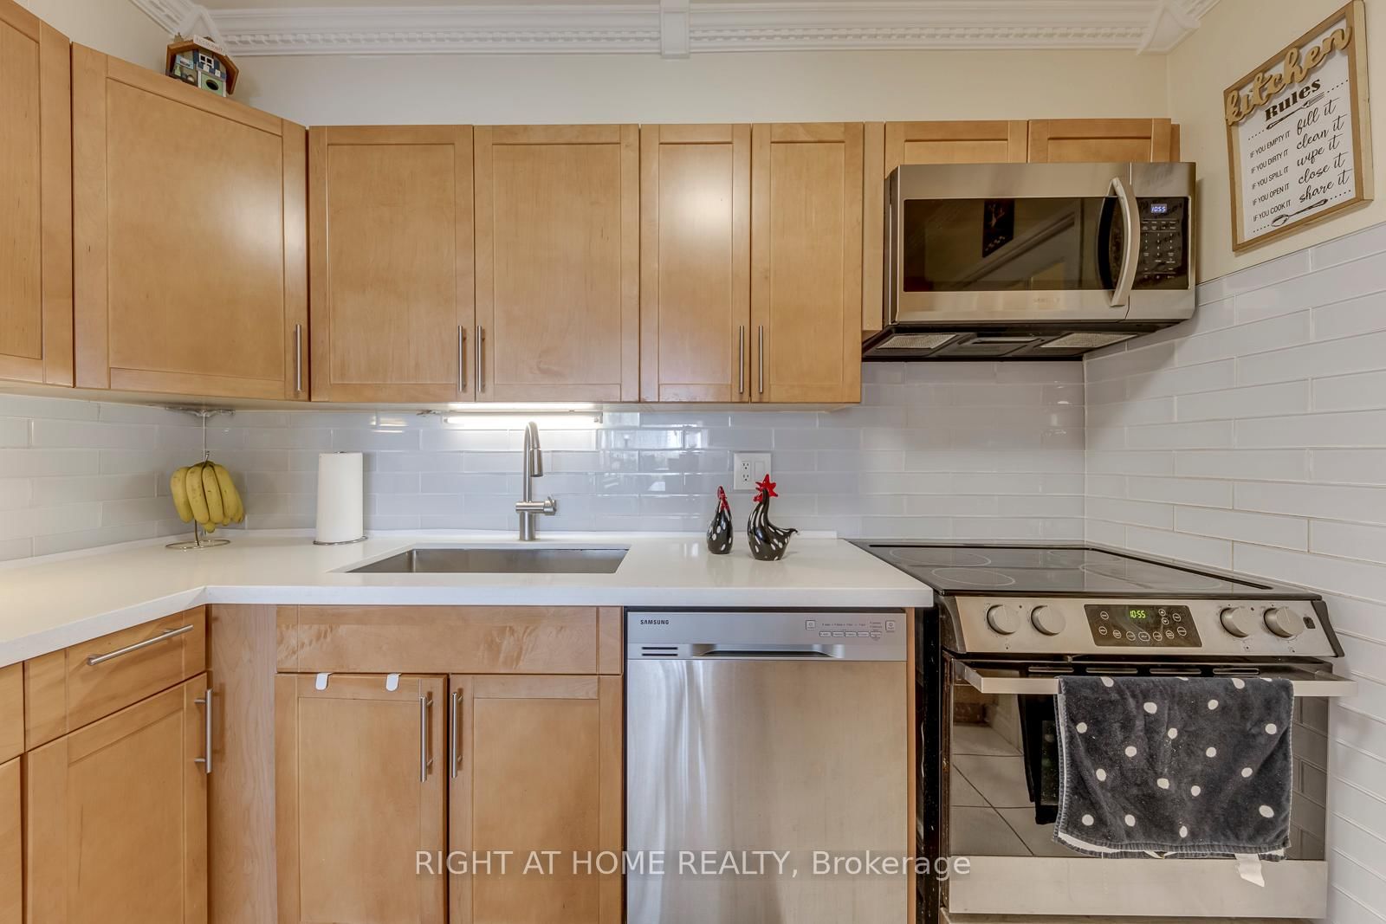
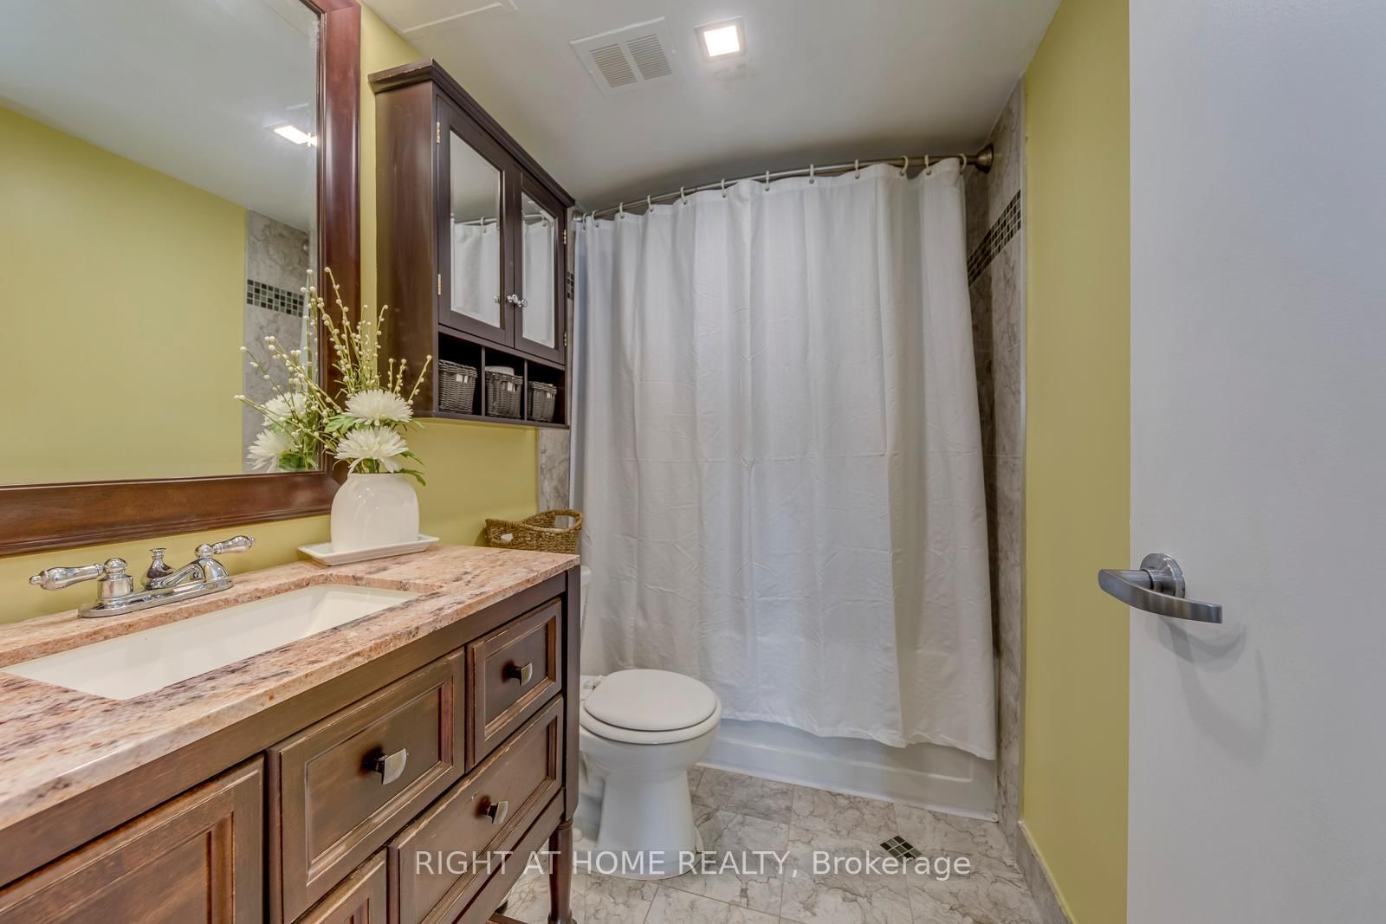
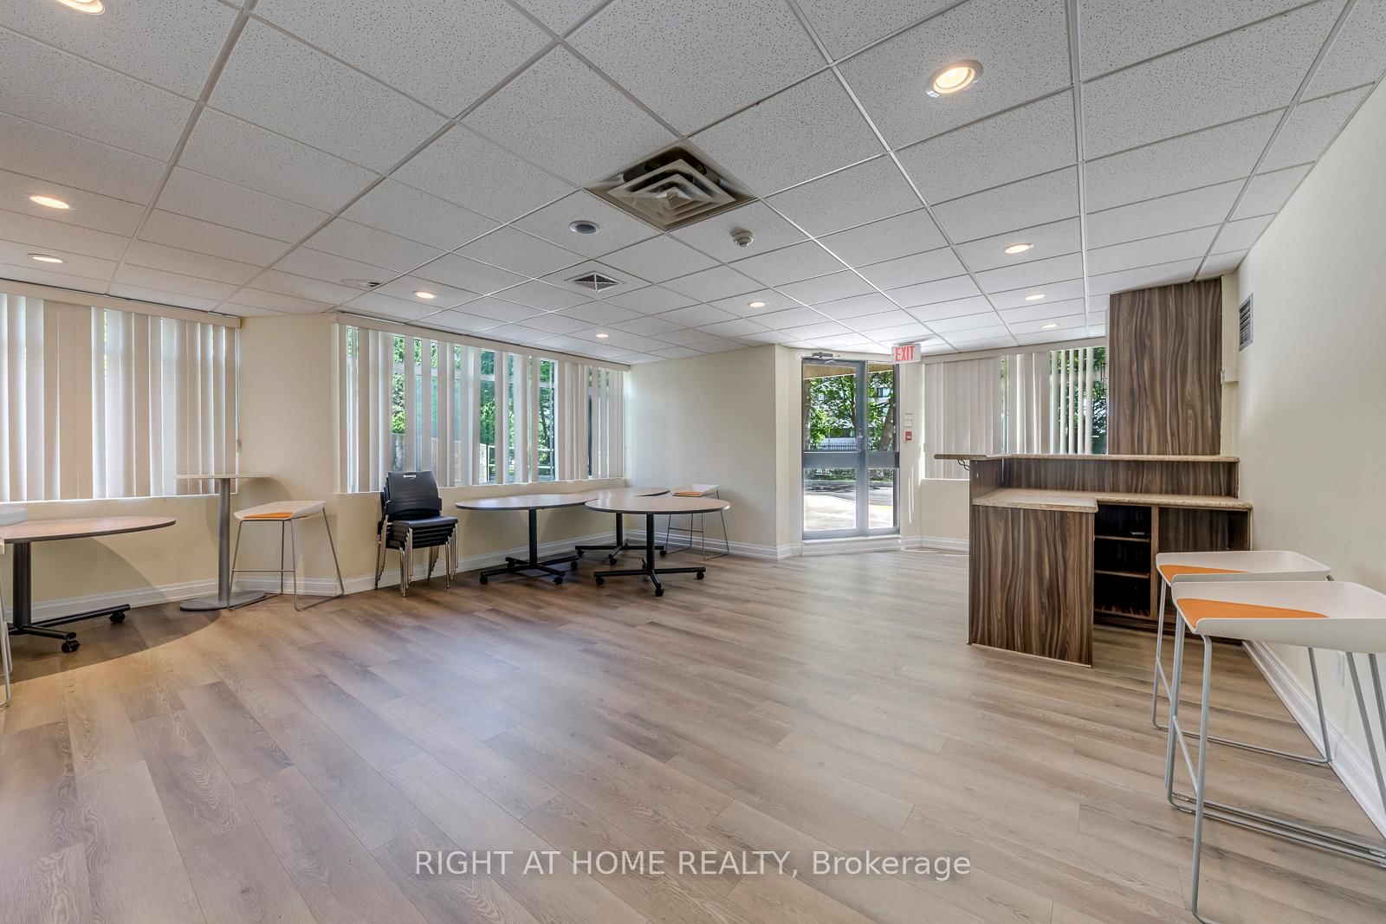
Welcome to The Aspenview, a beautifully updated and exceptionally spacious 3-bedroom, 2-bathroom condominium offering approximately 1,280 sq. ft. of bright and functional living space in the heart of Mississauga. Rarely available in today's market, this south-facing suite combines generous room sizes, thoughtful upgrades and an unbeatable location. The open-concept living and dining area is ideal for both everyday living and entertaining, with a walk-out to a private balcony and an abundance of natural light throughout. The renovated kitchen features stone countertops, stainless steel appliances, a glass tile backsplash, under-cabinet lighting, porcelain flooring and ample cabinetry. Additional upgrades include crown moulding, pot lights, a stone accent wall, a built-in electric fireplace, hidden TV and internet wiring, updated flooring and tasteful neutral décor. The spacious primary bedroom offers dual closets and semi-ensuite access to an updated bathroom. Two additional bedrooms provide flexibility for families, guests or a home office. A large in-suite laundry and storage room adds valuable convenience rarely found in condominium living. This suite includes two side-by-side parking spaces and an exclusive locker. Residents enjoy a well-managed building with ALL-INCLUSIVE maintenance fees covering heat, hydro, water, cable television and building amenities. Ideally situated just minutes from Square One Shopping Centre, Celebration Square, the Living Arts Centre, Cooksville GO Station, schools, parks, restaurants and everyday conveniences. Commuters will appreciate easy access to Highways 401, 403, 407 and the QEW, as well as the upcoming Hurontario LRT. An outstanding opportunity to own a spacious, move-in ready home in one of Mississauga's most convenient and established communities.
Buy/Sell history for 607-50 Elm Dr, Mississauga, Ontario
Sale history on this site covers the last 2 years, the window permitted under the TRREB MLS® VOW agreement.
| Date Start | Date End | List Price | Price | Event | Listing ID |
|---|---|---|---|---|---|
| N/A | N/A | $3,200 | N/A | Pc | W13410388 |
Estimated value requires sign in
AI market estimates use sold comparables and are available after you sign in and accept MLS® VOW terms.
Level not provided
Level not provided
Level not provided
Level not provided
Level not provided
Level not provided
Level not provided
Level not provided
Level not provided
Level not provided
Level not provided
Level not provided
Public records about this location. Not part of the MLS® listing and not provided by the listing brokerage.
Credit Valley Conservation · Province of Ontario open data
Province of Ontario open data
Province of Ontario open data
Province of Ontario open data · Government of Canada open data
Ontario Energy Board · Innovation, Science and Economic Development Canada
None of this is an inspection of the property. Confirm anything that matters to you with the municipality, the conservation authority or the record’s publisher. Contains information licensed under the Open Government Licence – Canada. Contains information licensed under the Open Government Licence – Ontario. Contains information made available under Credit Valley Conservation Open Data Licence v1.0.
Comparable sales require sign in
Closing prices and sold comps are available to registered visitors who accept MLS® VOW terms on this site.
Mortgage tools apply to sale listings.
Expand Neighbourhood demographics to load Statistics Canada census charts.
Expand Market details to load neighbourhood price and activity trends.
$3,200/mo
$3,200/mo
CAD
Estimated market value
The trademarks MLS®, Multiple Listing Service® and the associated logos are owned by CREA and identify the quality of services provided by real estate professionals who are members of CREA.