




Kitchen (2.47 × 3.51)
Level: Main

Grange Road, Guelph, Ontario N1E 6T8
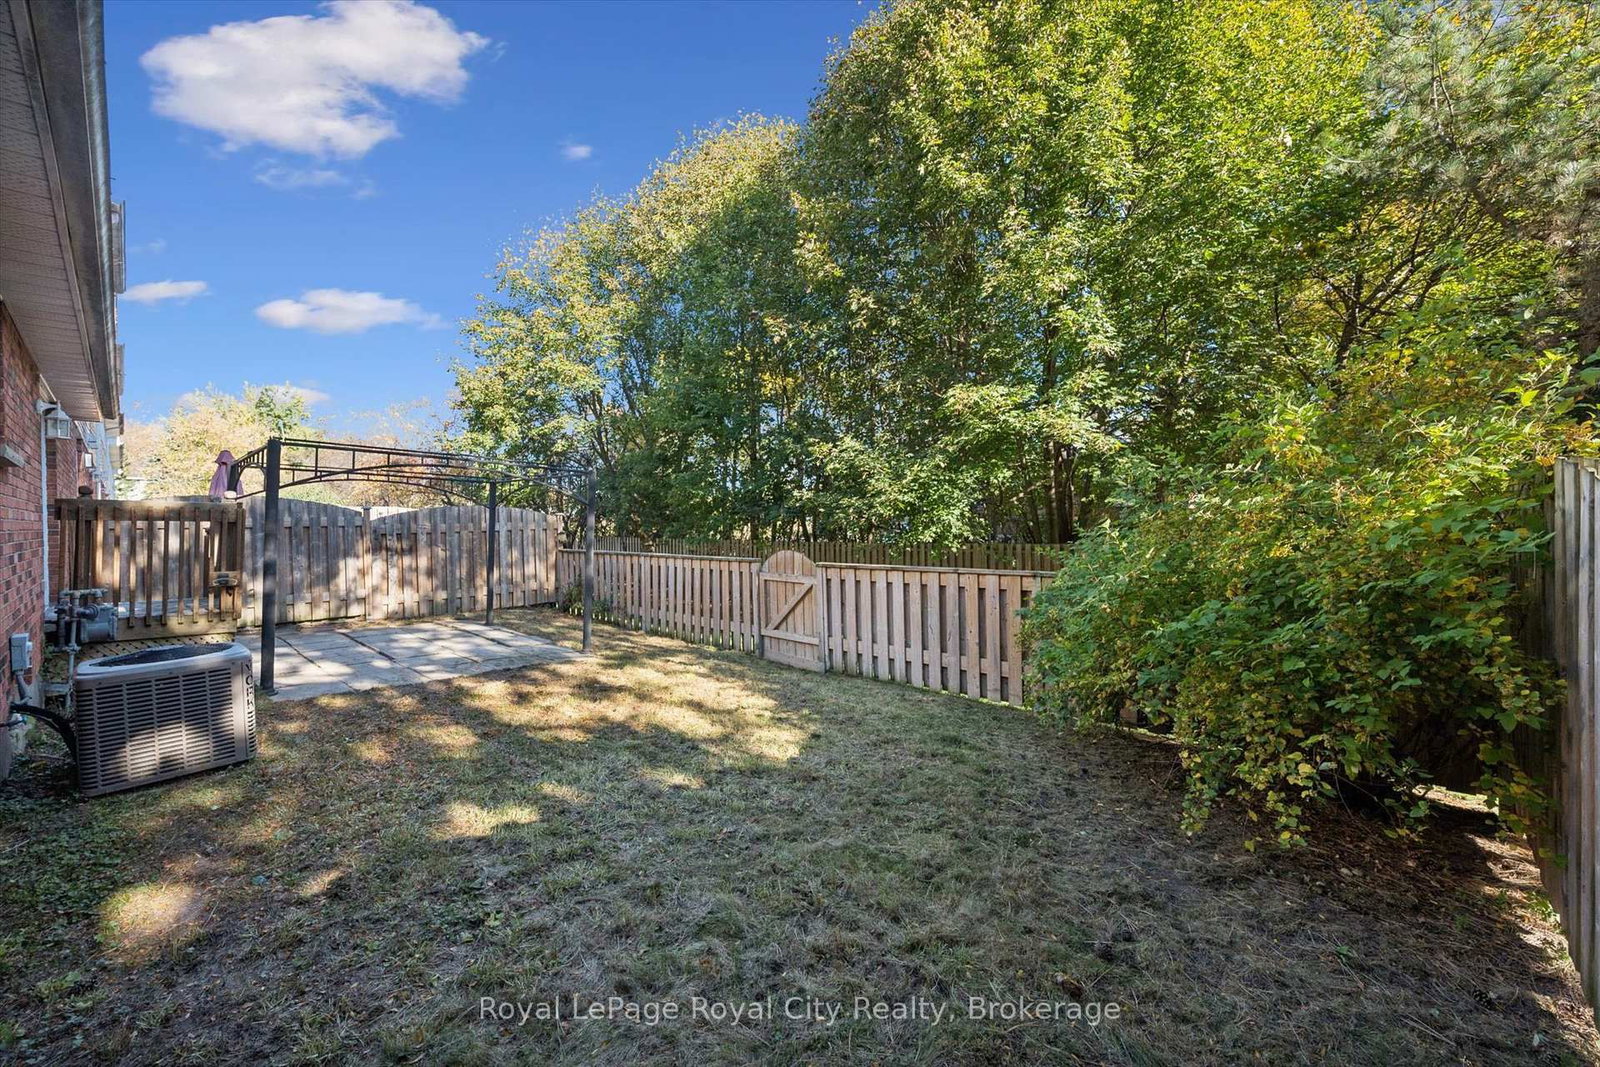
Rarely Offered Condo Bungalow Living! One of only four bungalow-style units in this well-managed complex, this unique home offers a rare opportunity to enjoy the ease of one-level living with the added bonus of an expansive basement. With nearly 1,200 sq. ft. of main-floor living space, there's plenty of room to settle in and make yourself at home. Step inside to an inviting eat-in kitchen featuring abundant cupboard and counter space, a gas stove, and a large front bay window that fills the space with natural light. The spacious primary bedroom offers two windows and the convenience of ensuite privilege, adding comfort to everyday living. Beyond the front door, enjoy direct access to your own private, fenced yard, with full yard maintenance taken care of for you - leaving more time to relax and enjoy your surroundings. Parking is conveniently located directly in front of the unit, with additional spaces available to rent and plenty of visitor parking for family and friends. Perfectly suited to families, downsizers, or anyone seeking a low-maintenance lifestyle, this family-friendly complex features its own playground and is ideally located next to the Victoria Road Recreation Centre, offering tons of activties just moments from home. A rare combination of bungalow convenience, generous living space, and carefree outdoor living - this is a unique opportunity you won't want to miss!
Buy/Sell history for 48-129 Victoria Rd, Guelph, Ontario
Sale history on this site covers the last 2 years, the window permitted under the TRREB MLS® VOW agreement.
| Date Start | Date End | List Price | Price | Event | Listing ID |
|---|---|---|---|---|---|
| N/A | N/A | $525,000 | N/A | For Sale | X14101870 |
Estimated value requires sign in
AI market estimates use sold comparables and are available after you sign in and accept MLS® VOW terms.
Level: Main
Level: Main
Level: Main
Level: Main
Level: Main
Level: Main
Level: Main
Level: Bsmt
Level: Bsmt
Public records about this location. Not part of the MLS® listing and not provided by the listing brokerage.
Province of Ontario open data
Province of Ontario open data
Province of Ontario open data
Province of Ontario open data · Government of Canada open data
Ontario Energy Board · Innovation, Science and Economic Development Canada
None of this is an inspection of the property. Confirm anything that matters to you with the municipality, the conservation authority or the record’s publisher. Contains information licensed under the Open Government Licence – Canada. Contains information licensed under the Open Government Licence – Ontario.
Comparable sales require sign in
Closing prices and sold comps are available to registered visitors who accept MLS® VOW terms on this site.
Monthly Payment
$2,407
Total monthly payment
$2,717
Break-even down payment
100%
Expand Neighbourhood demographics to load Statistics Canada census charts.
Expand Market details to load neighbourhood price and activity trends.
$525,000
$525,000
CAD
Estimated market value
The trademarks MLS®, Multiple Listing Service® and the associated logos are owned by CREA and identify the quality of services provided by real estate professionals who are members of CREA.